
The YardU view
The details make
the difference.
Explore patios, retaining walls, lawns, and landscape beds from YardU’s project album.
North Hills · Raleigh, NC
Block retaining walls frame a North Hills front entry
A sloping front lawn and planting beds became a more defined entrance, with red block retaining walls on both sides of the porch steps.
The photos show staggered rows of blocks following the changing height of the yard. The walls trace the planting beds beside the existing walk and steps, giving the lawn and front garden a clear boundary. The red blocks also pick up the color of the porch’s brickwork.
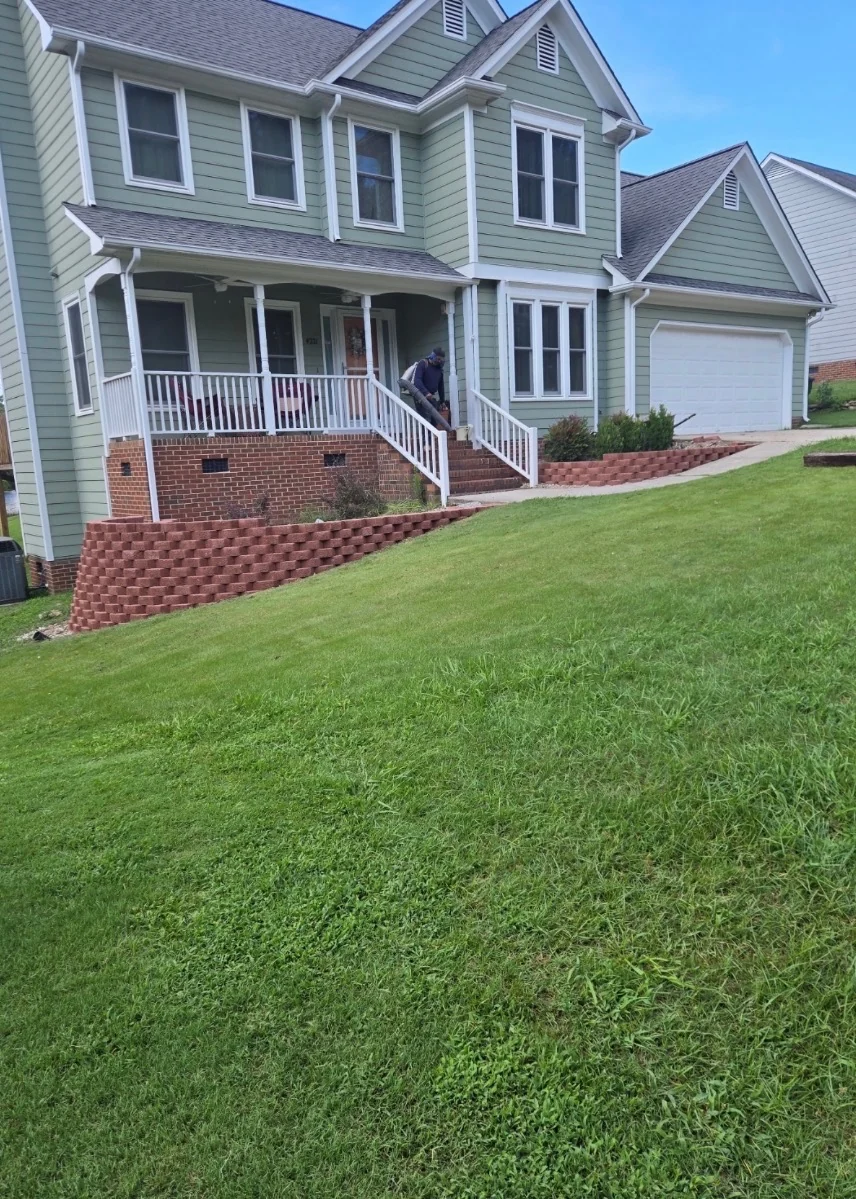
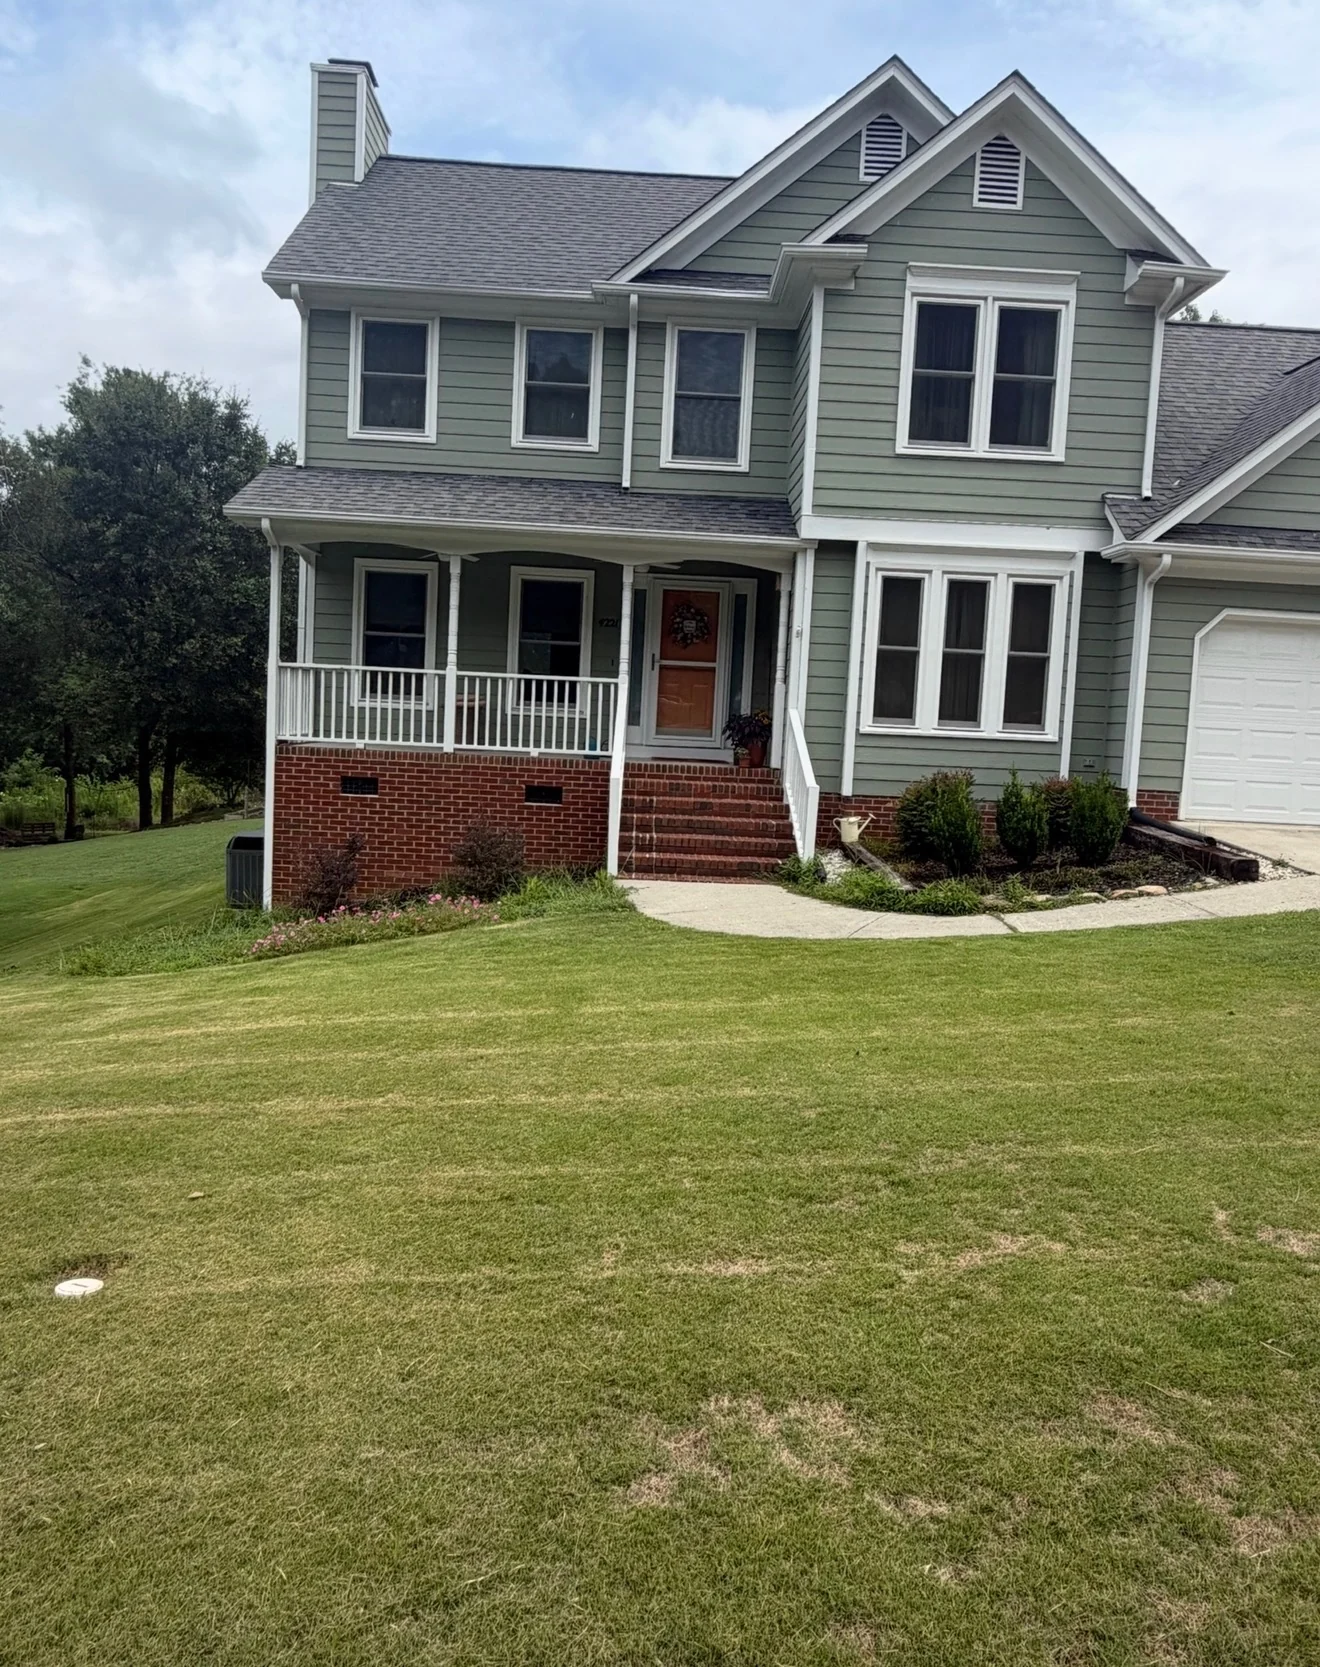
Before: the original front yard. After: block retaining walls along the planting beds. Photos show different viewpoints of the same project.
Drag the divider or use the arrow keys to compare.
Plan the entrance as a whole
For a similar front-yard project, share photos of the slope, planting beds, driveway, and entry steps. Discuss wall placement, access, drainage needs, material options, and any site-specific requirements with YardU before agreeing on the scope.
Explore retaining wall installation · All hardscaping · Discuss your outdoor project
North Hills · Raleigh, NC
From gravel base to patterned pavers in North Hills
This YardU before-and-after shows a patio taking shape beside a North Hills home. The gravel-base stage is followed by a finished surface of rectangular pavers in varied gray and warm brown tones.
The layout mixes paver sizes and follows the edge of the house, with fitted pieces around the outdoor air-conditioning unit. The finished pattern gives the space a cohesive look—a useful detail to consider when planning the connection between your home and an outdoor living area.
Before: gravel-base preparation. After: the finished paver surface. Photos show different viewpoints of the same project.
Drag the divider or use the arrow keys to compare.
Start with how you want to use the space
Tell YardU whether you have a seating area, dining space, or a connection to the garden in mind. Share the doors, utilities, access points, and surrounding yard that the layout needs to accommodate. Discuss the footprint, paver choices, preparation, drainage, and finishing details as part of your estimate.
Explore paver patio installation · All hardscaping · Discuss your outdoor project
From the YardU project album
A gravel driveway with a defined edge
This YardU comparison shows a worn driveway with grass between the wheel tracks transformed into a continuous gravel surface.
The finished driveway follows the existing approach and has dark timber edging along its sides. The photos show the visible change in the surface and boundaries.
Before: The original worn driveway with grass between the wheel tracks. After: A continuous gravel driveway with timber edging. Photos show different viewpoints of the same project.
Drag the divider or use the arrow keys to compare.
Plan the approach to your home
Share photos of your existing entrance, access needs, and preferred layout. Discuss materials, preparation, drainage, and the project scope with YardU as part of your estimate.
Explore hardscaping services · All hardscaping · Discuss your outdoor project
From the YardU project album
A curved paver walkway connects the driveway and front entry
This YardU comparison shows a walkway taking shape between a gravel driveway and the front entrance.
The preparation photo shows the excavated path. The completed walkway has light rectangular pavers in a diagonal pattern, framed by a darker border and following a curve toward the house.
Before: An excavated walkway during preparation. After: The completed curved paver walkway with a darker border. Photos show different viewpoints of the same project.
Drag the divider or use the arrow keys to compare.
Plan the approach to your home
Share photos of your existing entrance, access needs, and preferred layout. Discuss materials, preparation, drainage, and the project scope with YardU as part of your estimate.
Explore hardscaping services · All hardscaping · Discuss your outdoor project
More from the YardU album
Patios, paths & retaining walls.
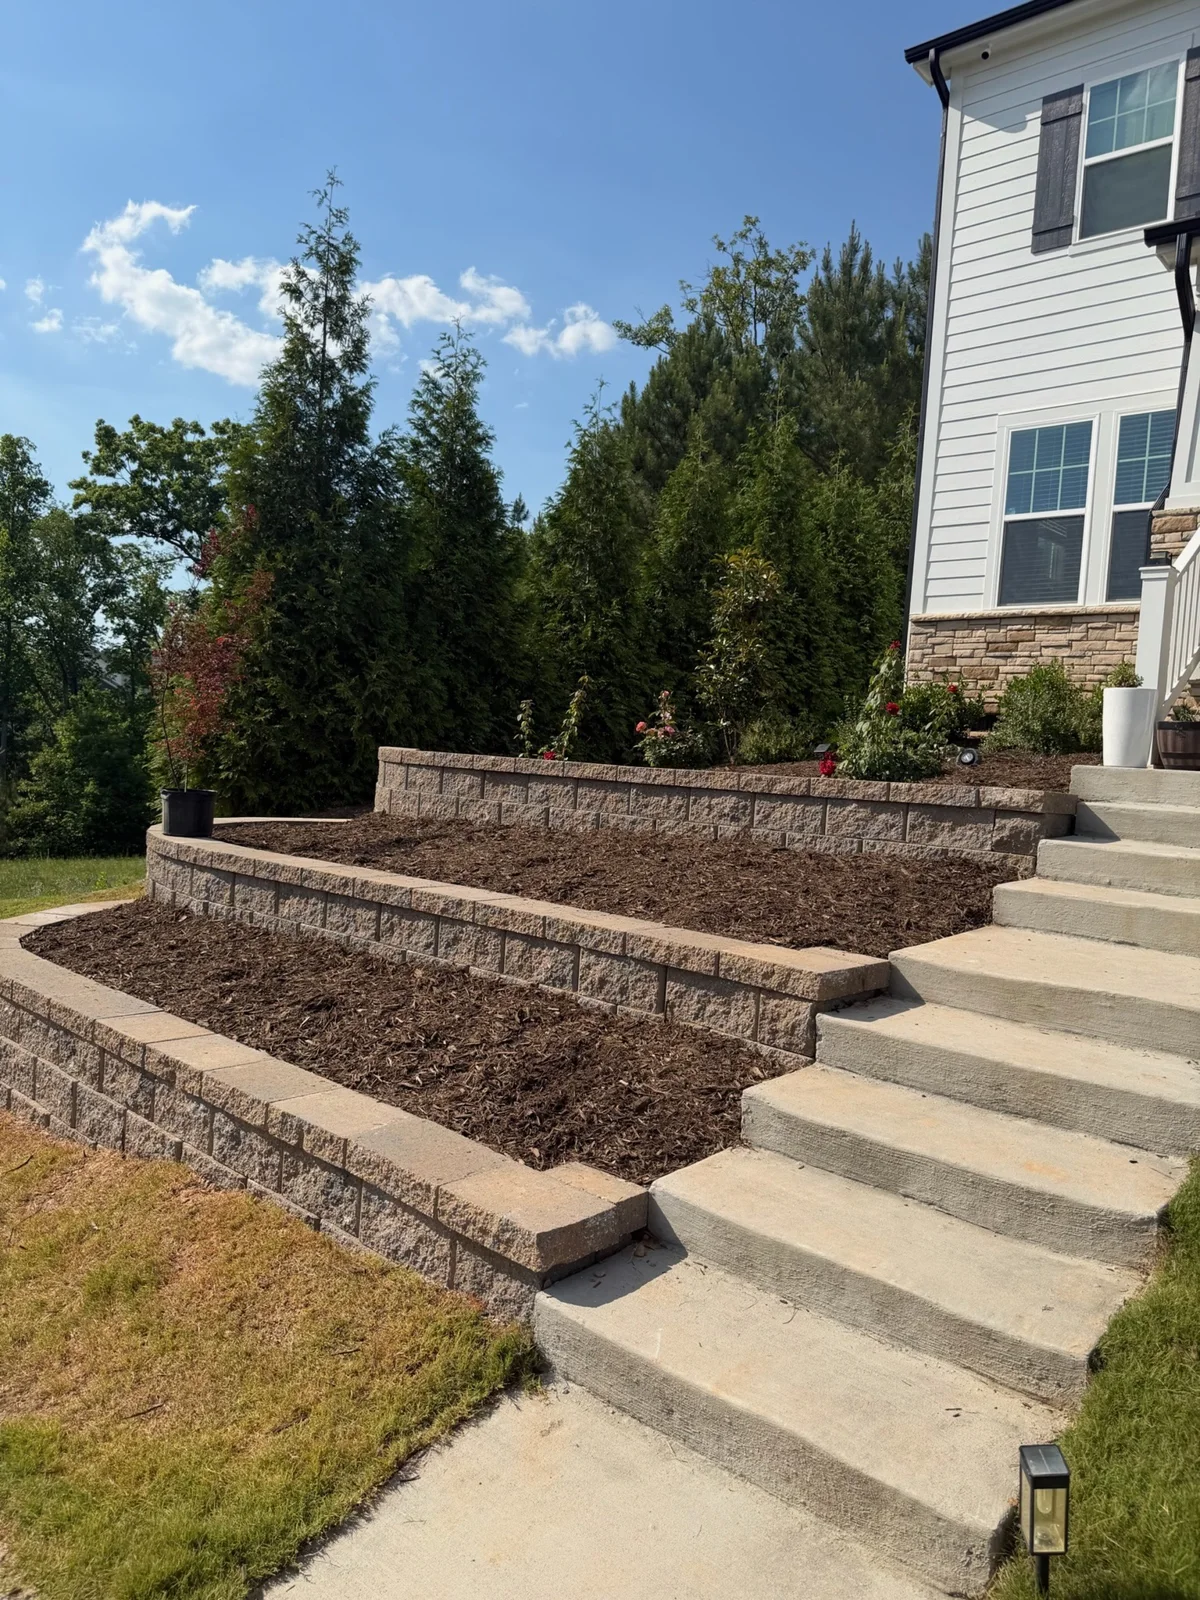
Tiered retaining wall and steps
Three levels of block retaining walls beside concrete steps and planted beds.
Explore YardU hardscaping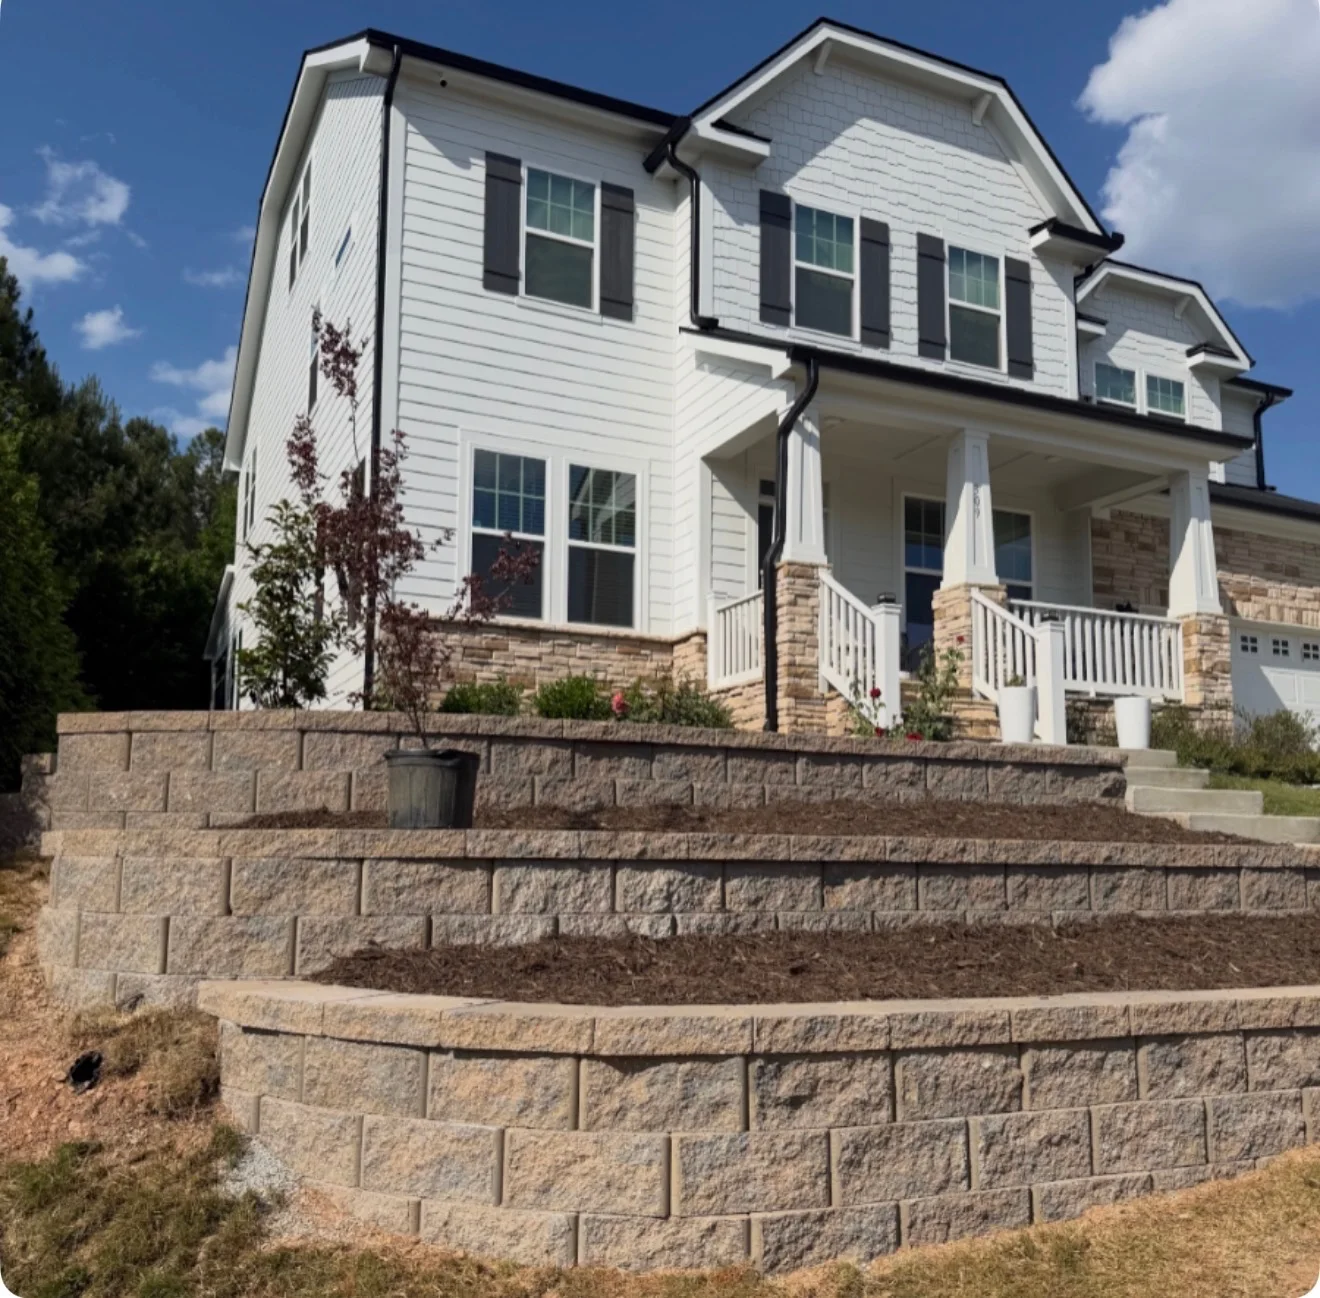
Front yard retaining wall
Block retaining walls frame planting beds beside the front steps.
Explore YardU hardscapingBackyard paver patio
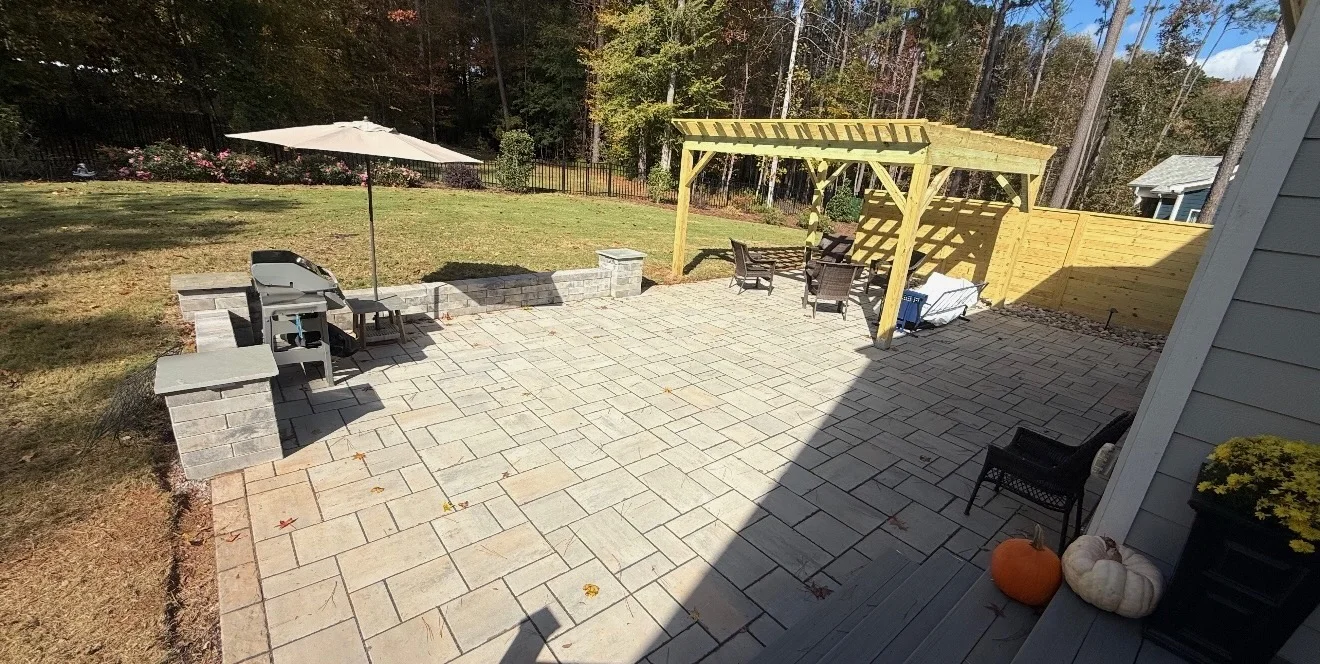
A broad paver patio connects the back door with an outdoor seating area.
Explore YardU hardscaping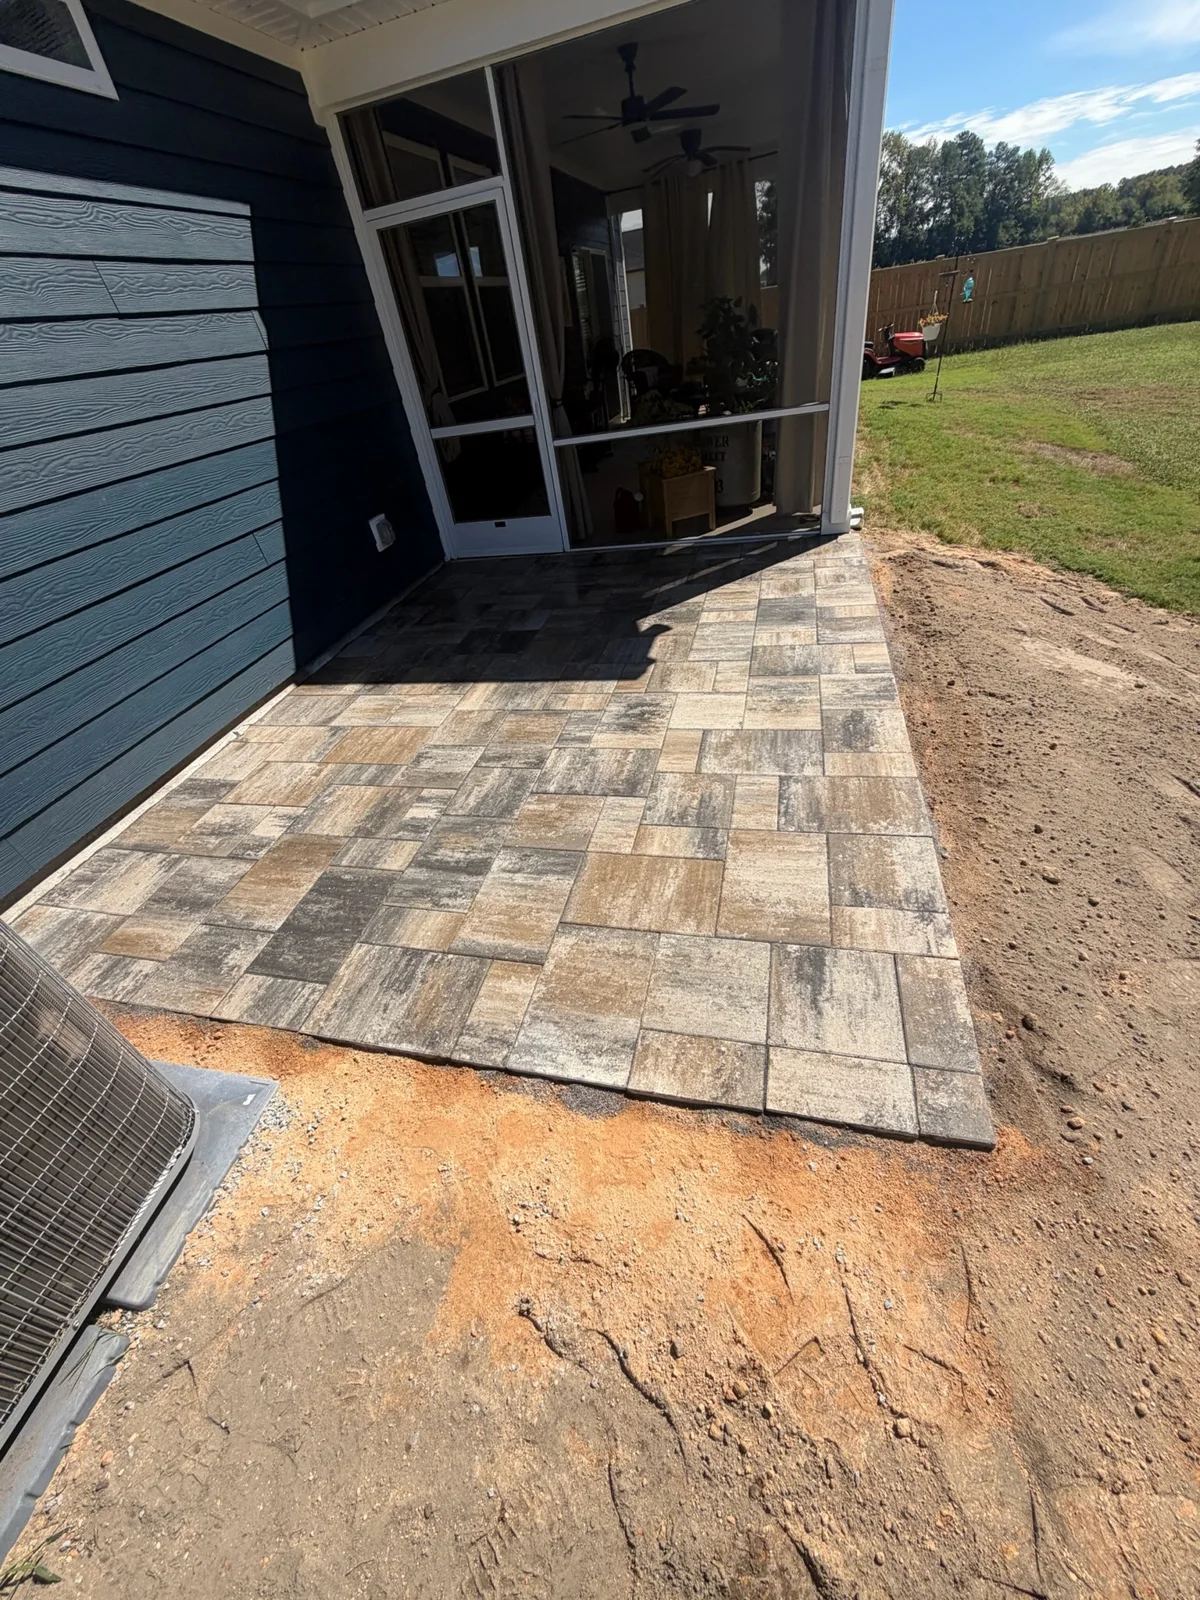
Paver entry walkway
A patterned paver walkway leads along the side of the house to the rear door.
Explore YardU hardscaping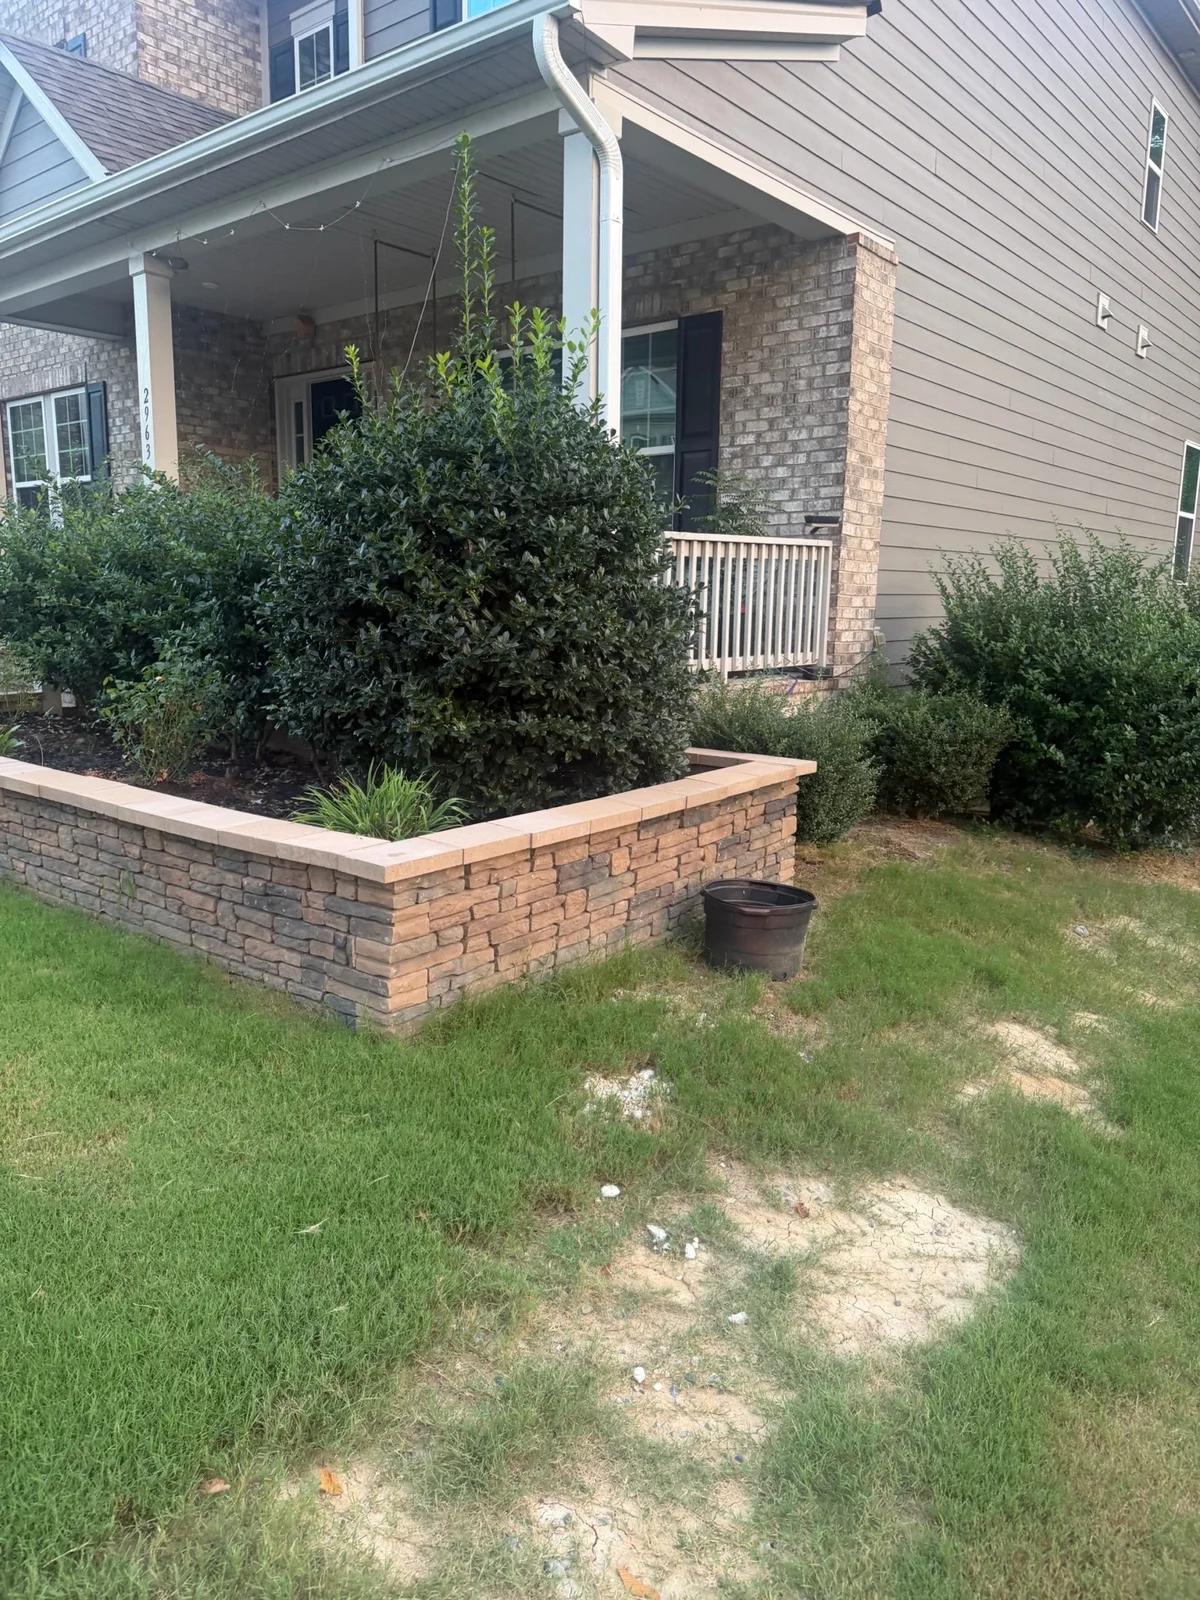
Raised front garden bed
A capped block wall borders a raised garden bed near the front porch.
Explore YardU hardscapingYardU project photos
The details show in the finish.
Explore real photos from YardU’s shared project album: patios, retaining walls, lawns, and landscape beds.
Tiered retaining wall and steps
Three levels of block retaining walls beside concrete steps and planted beds.
Explore YardU hardscapingFront yard retaining wall
Block retaining walls frame planting beds beside the front steps.
Explore YardU hardscapingBackyard paver patio
A broad paver patio connects the back door with an outdoor seating area.
Explore YardU hardscapingPaver entry walkway
A patterned paver walkway leads along the side of the house to the rear door.
Explore YardU hardscapingRaised front garden bed
A capped block wall borders a raised garden bed near the front porch.
Explore YardU hardscaping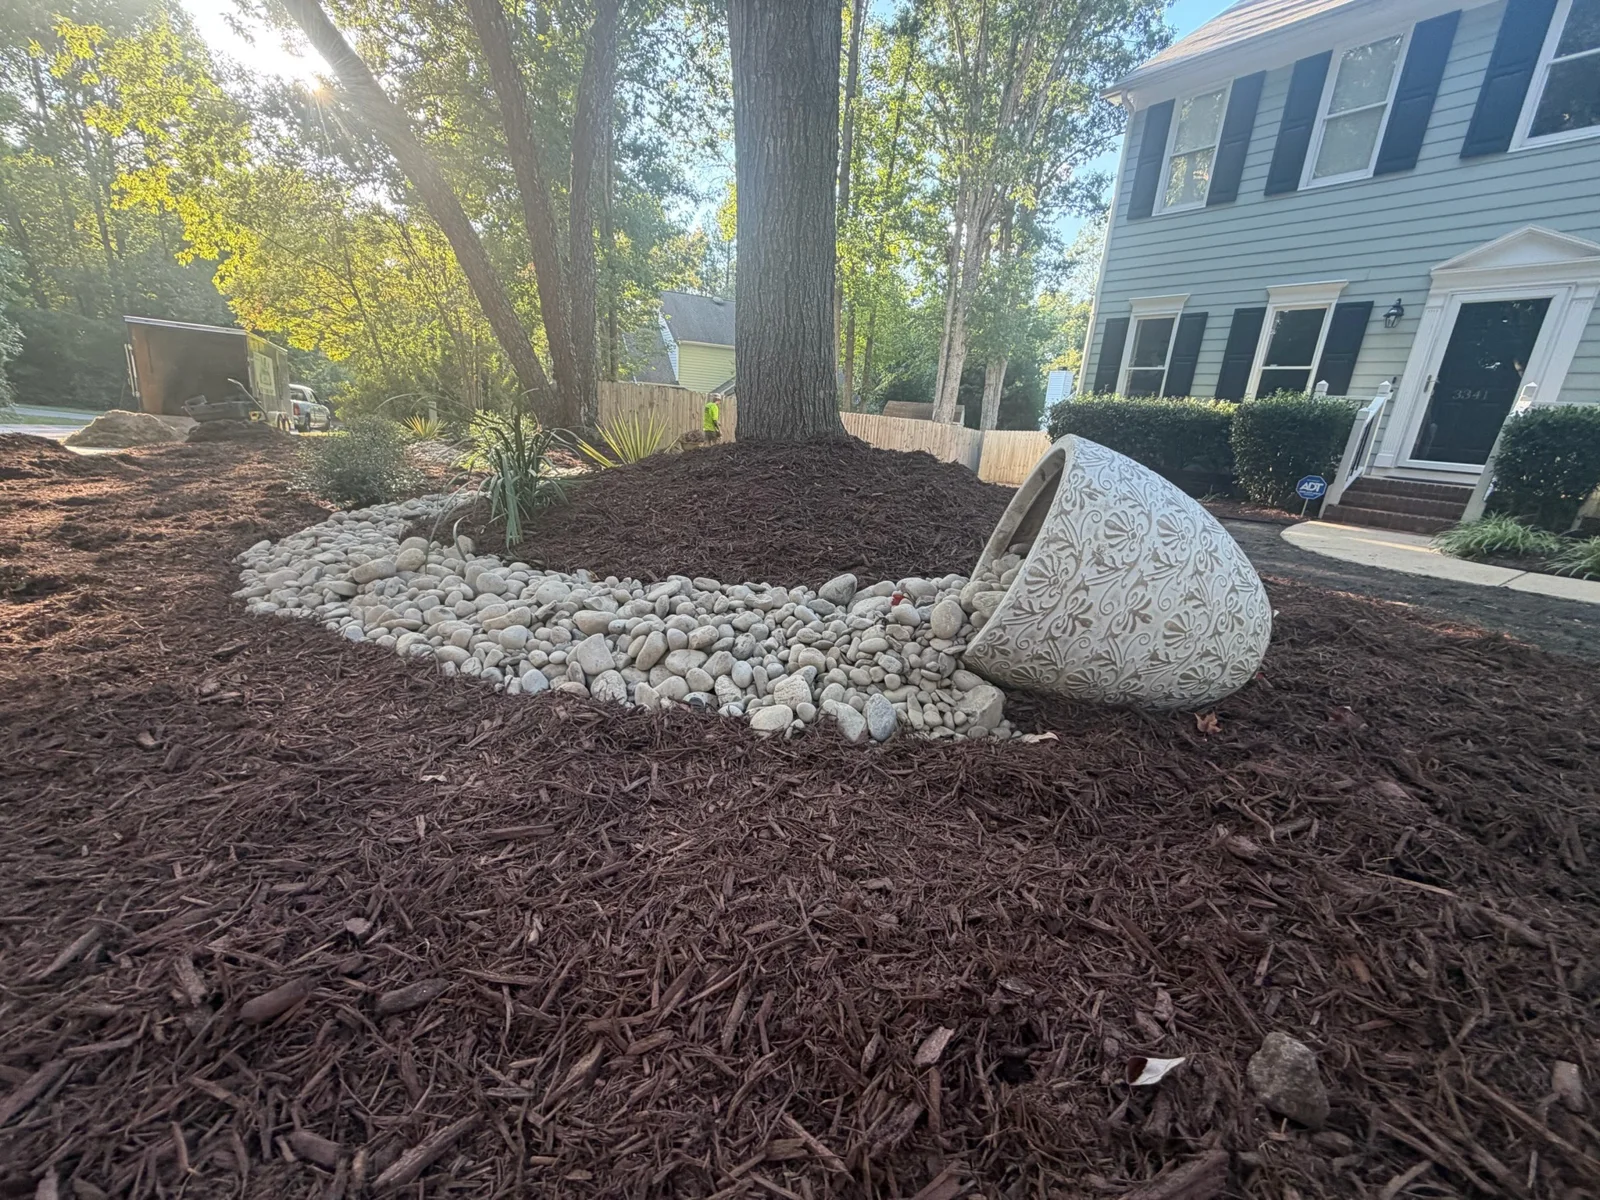
White stone tree border
White decorative stones curve around a tree bed beside the driveway.
Explore mulch, pine straw, and rock installation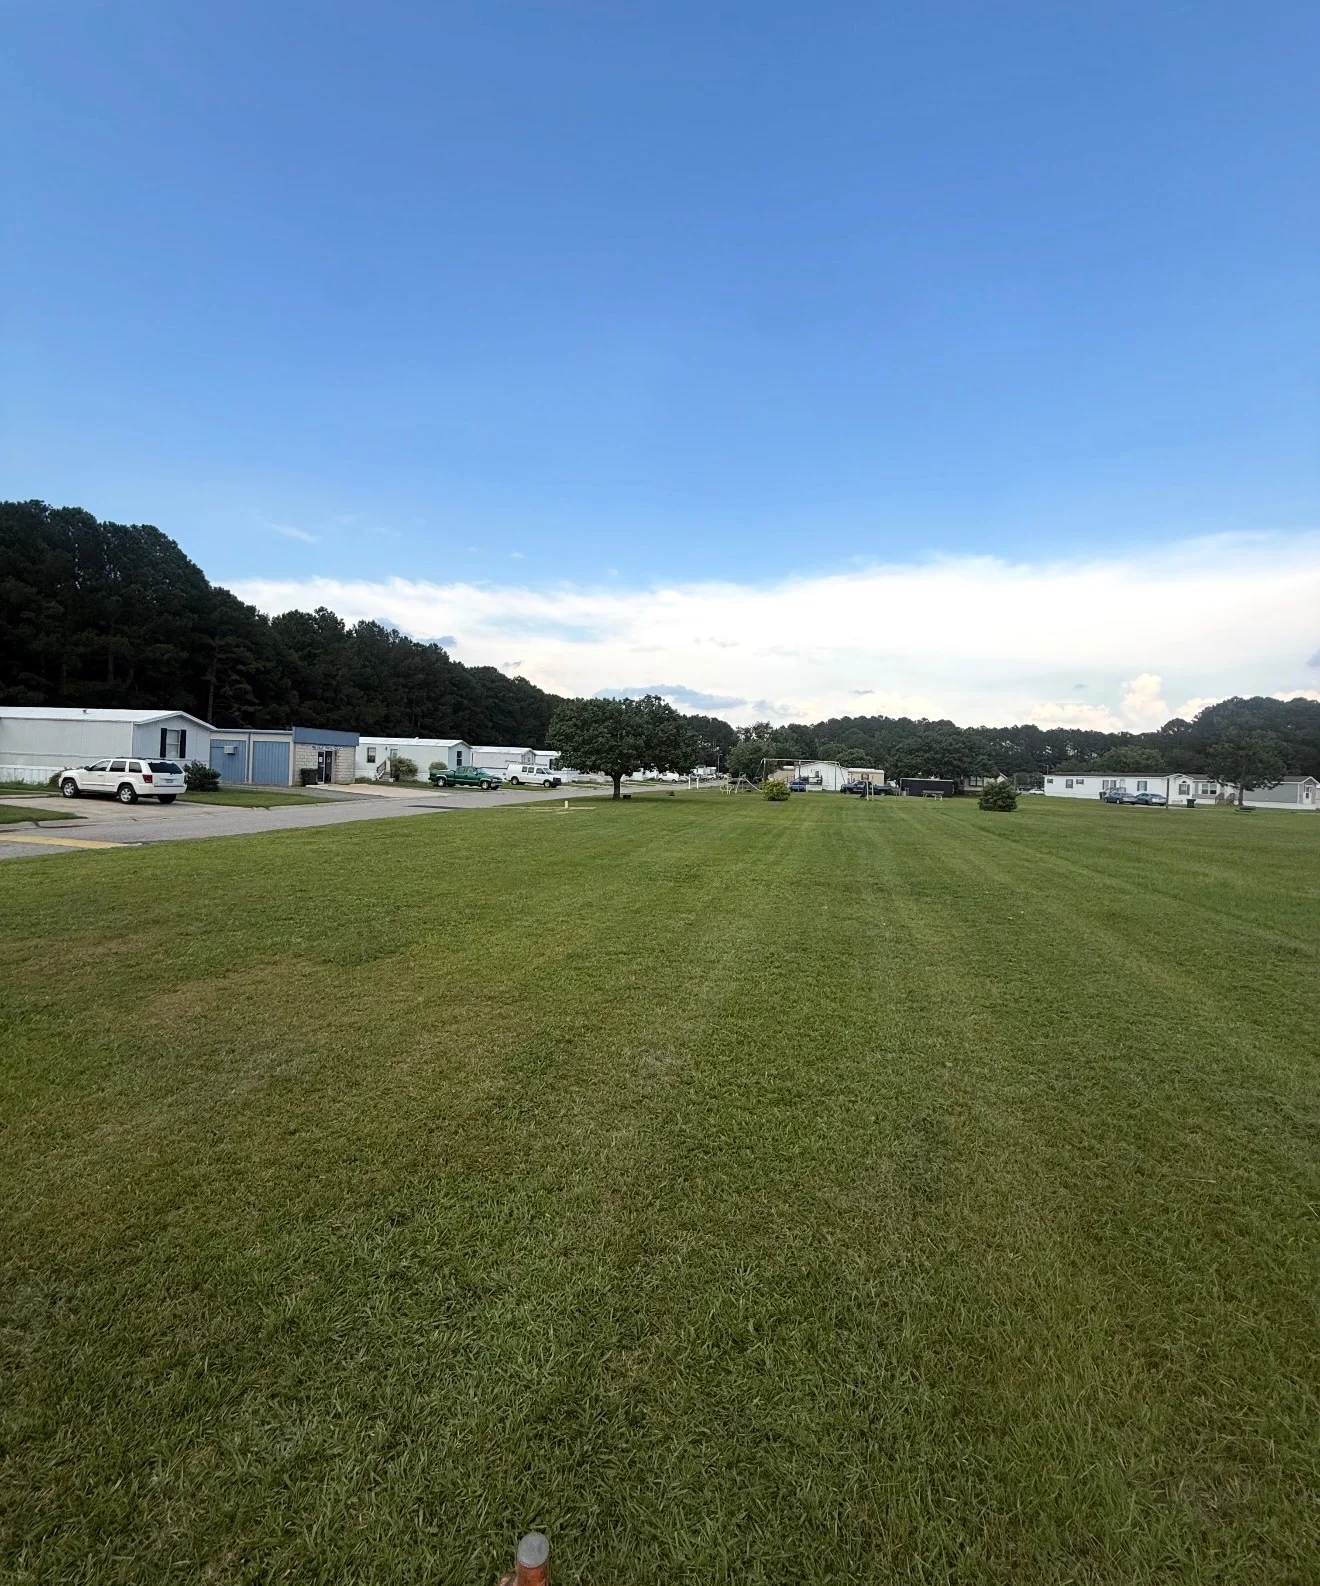
Open lawn mowing
Long parallel mowing lines cross a wide open lawn.
Explore YardU lawn care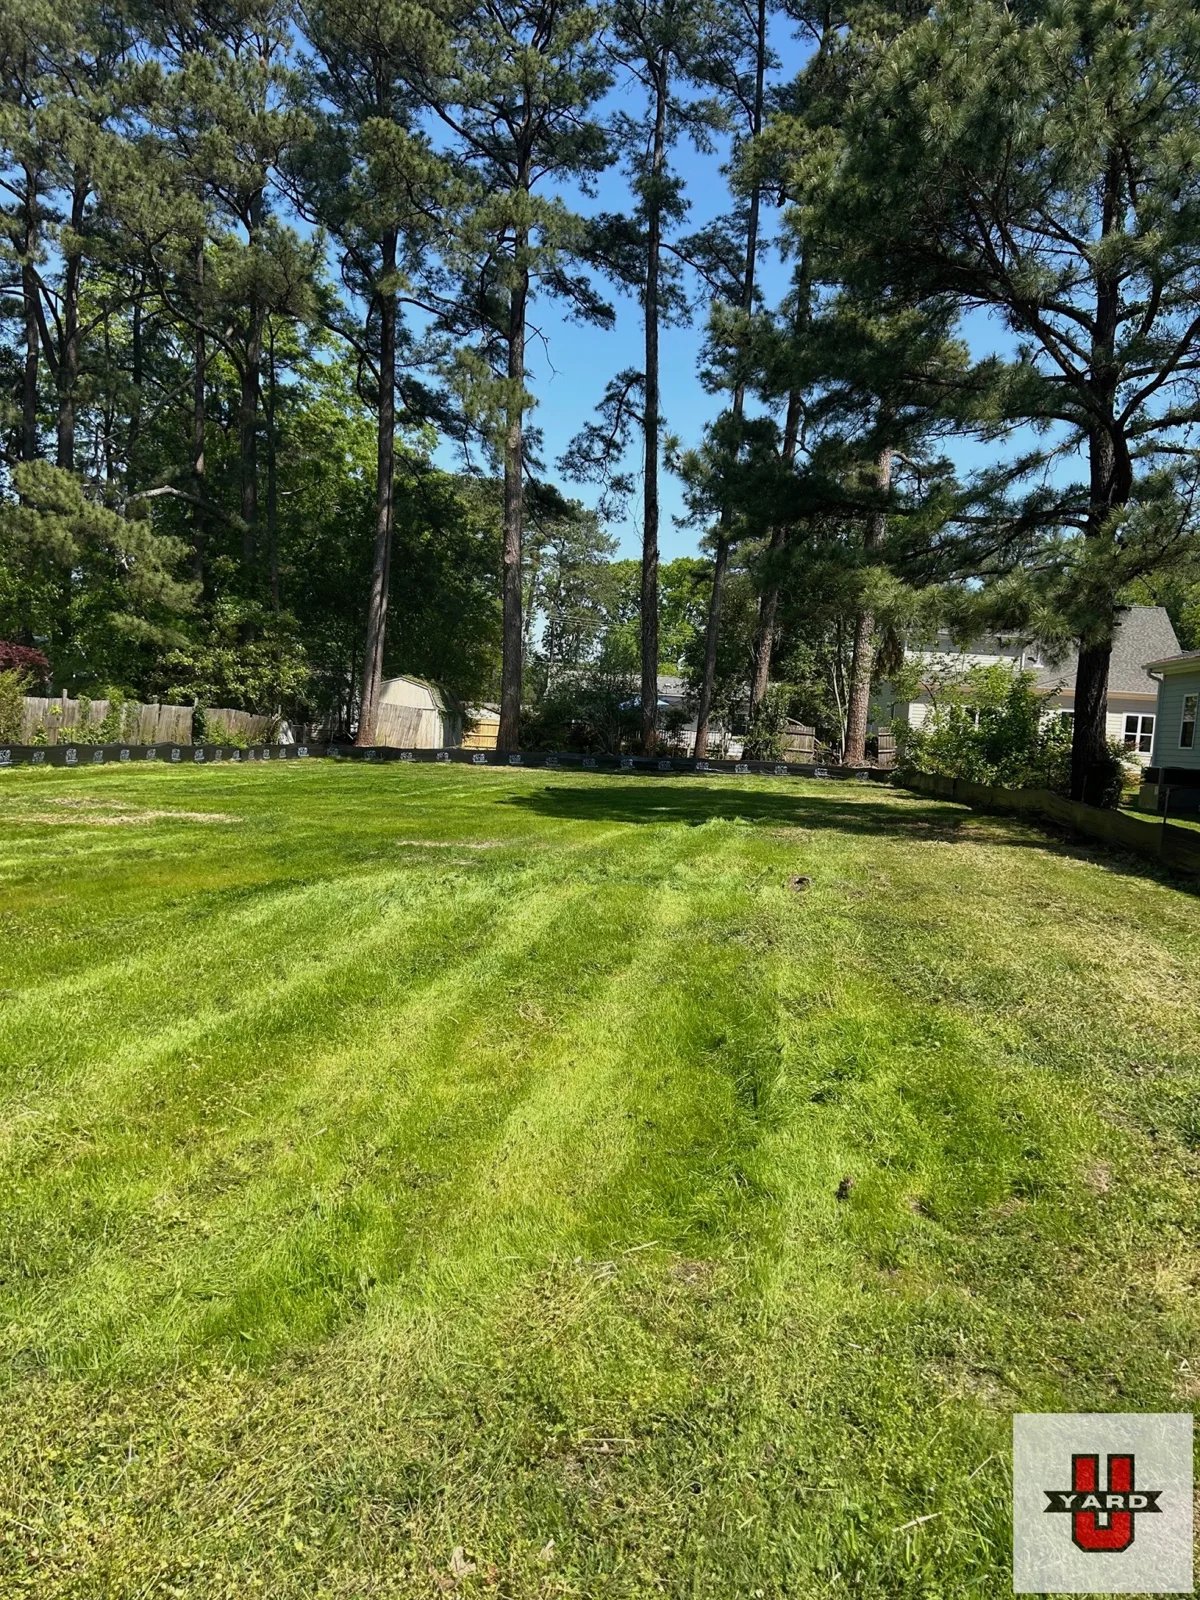
Striped residential lawn
Alternating mowing stripes cross a green lawn surrounded by mature trees.
Explore YardU lawn care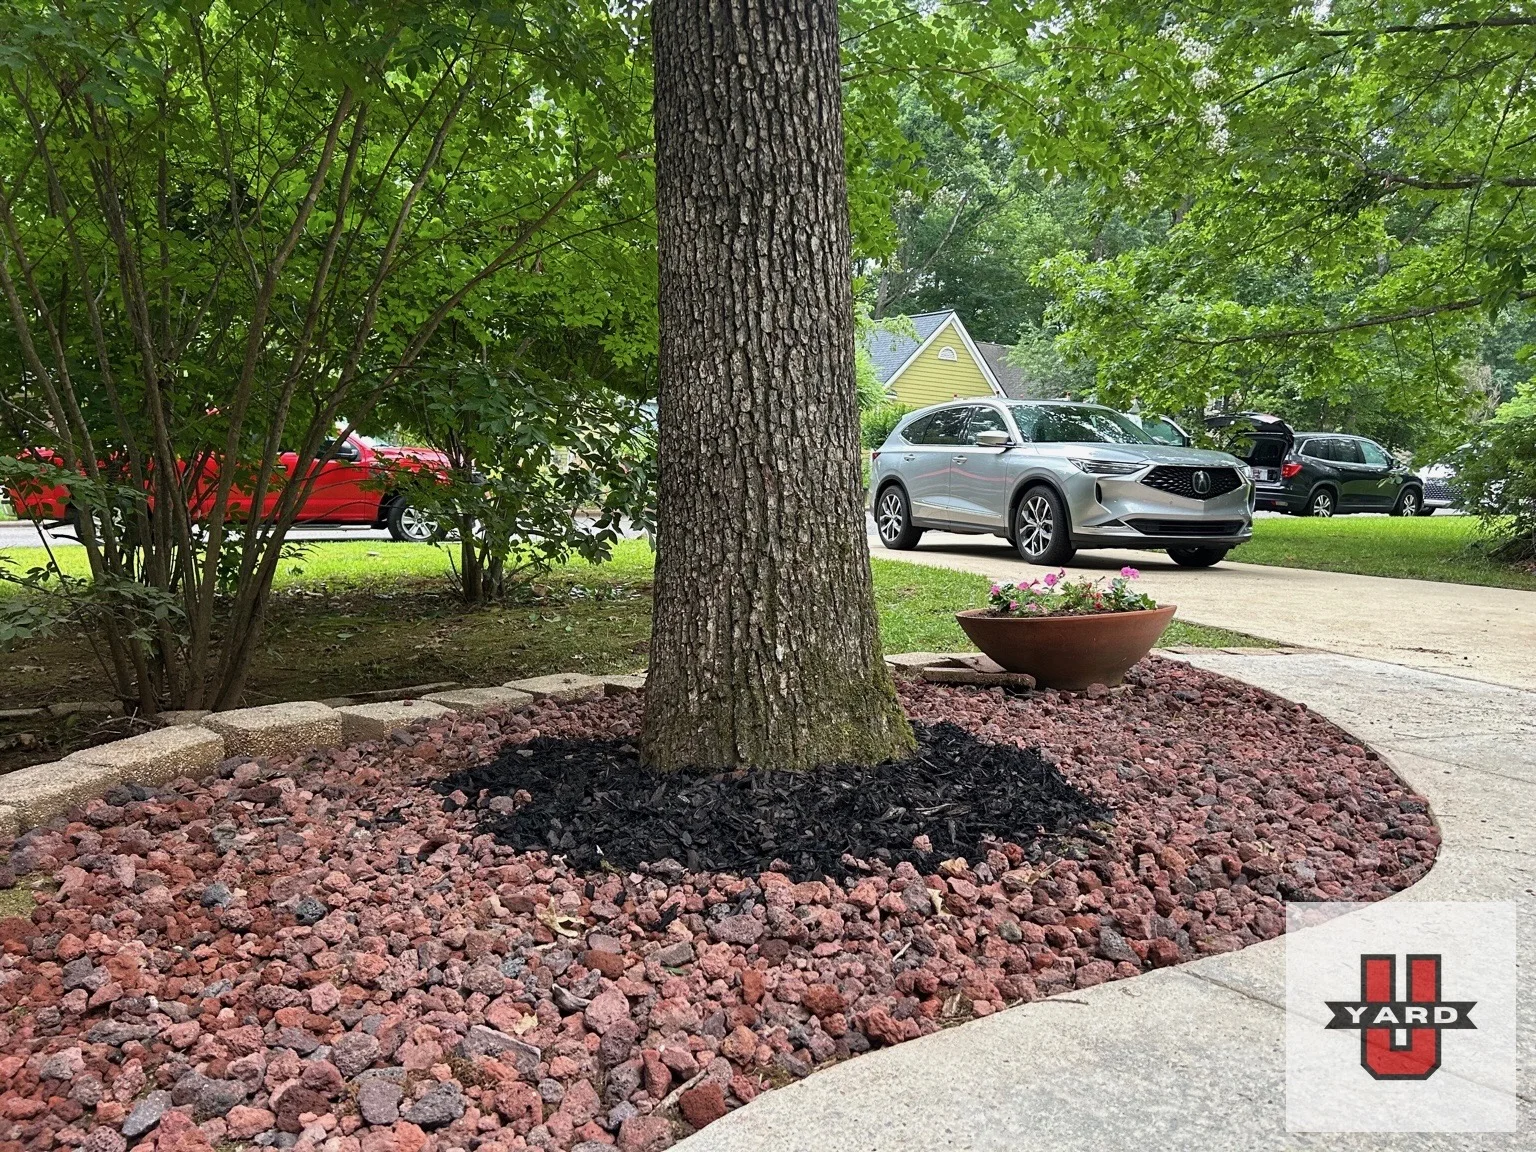
Rock bed around a tree
A rounded decorative rock bed frames a mature tree beside the driveway.
Explore mulch, pine straw, and rock installation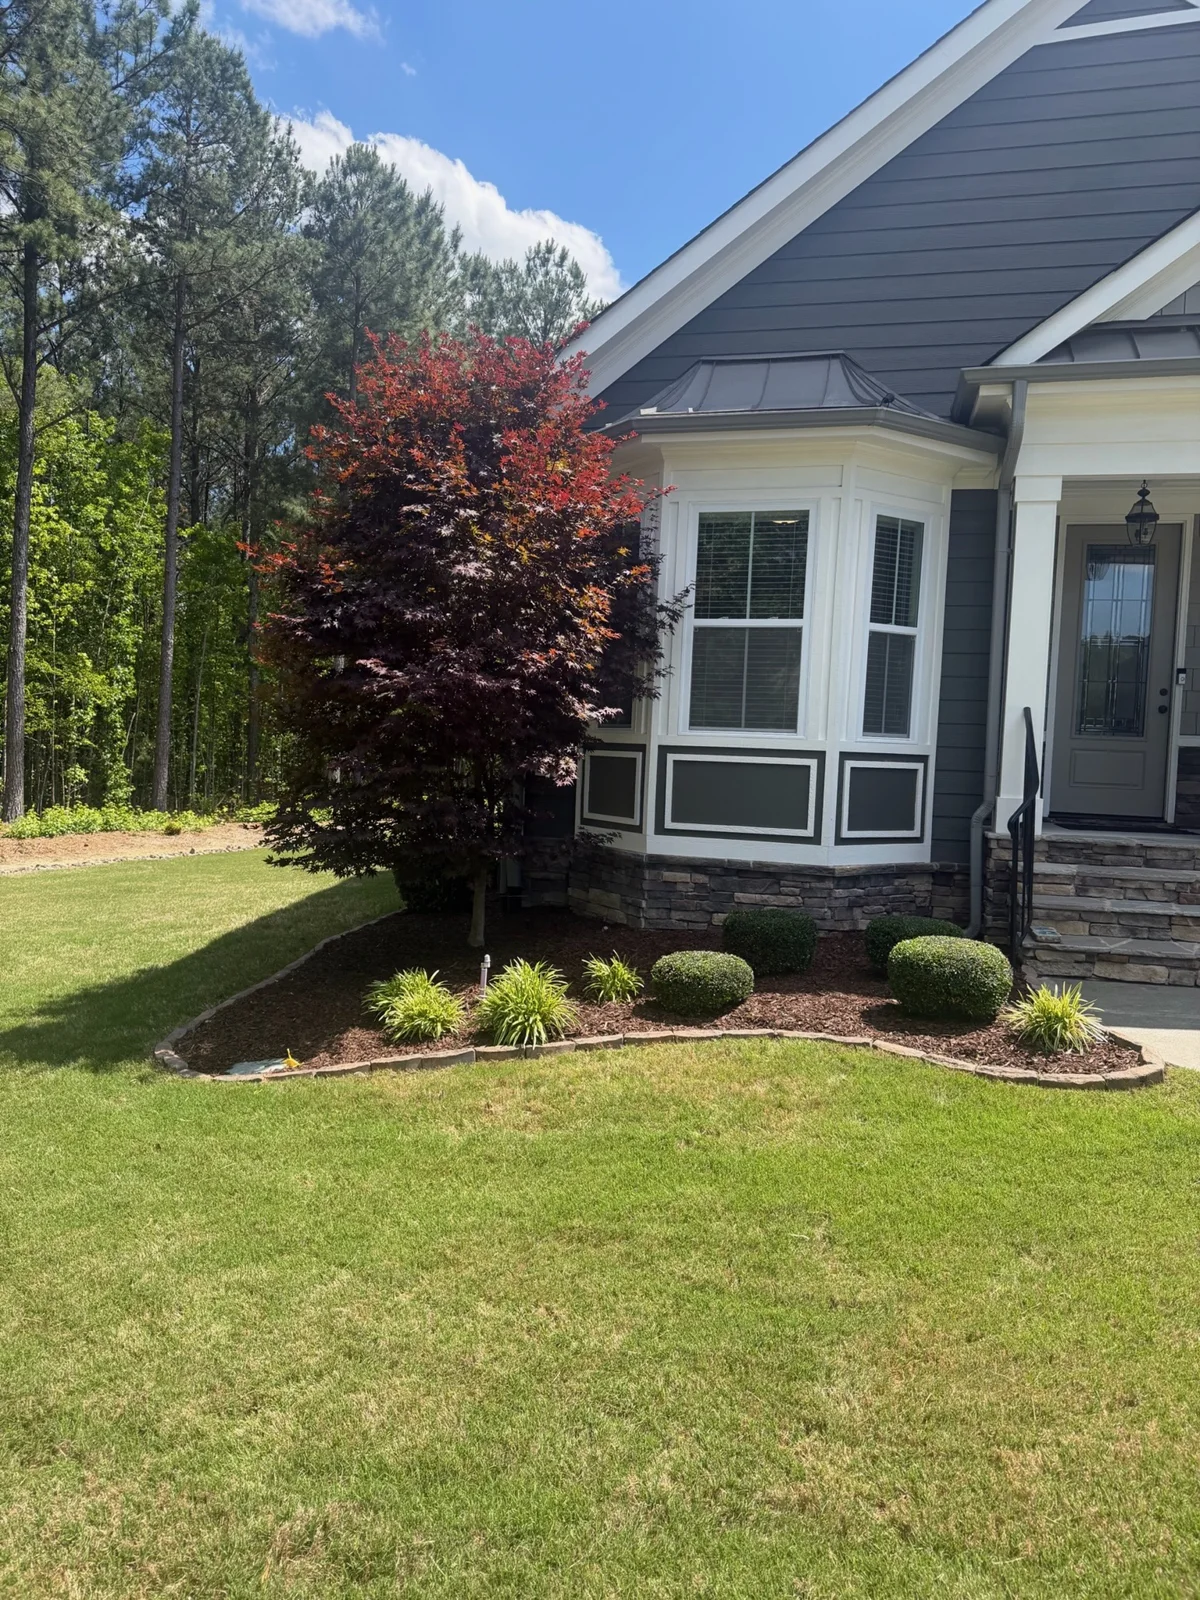
Lawn and landscape bed
A front lawn meets a curved bed with shrubs and a Japanese maple.
Explore YardU lawn care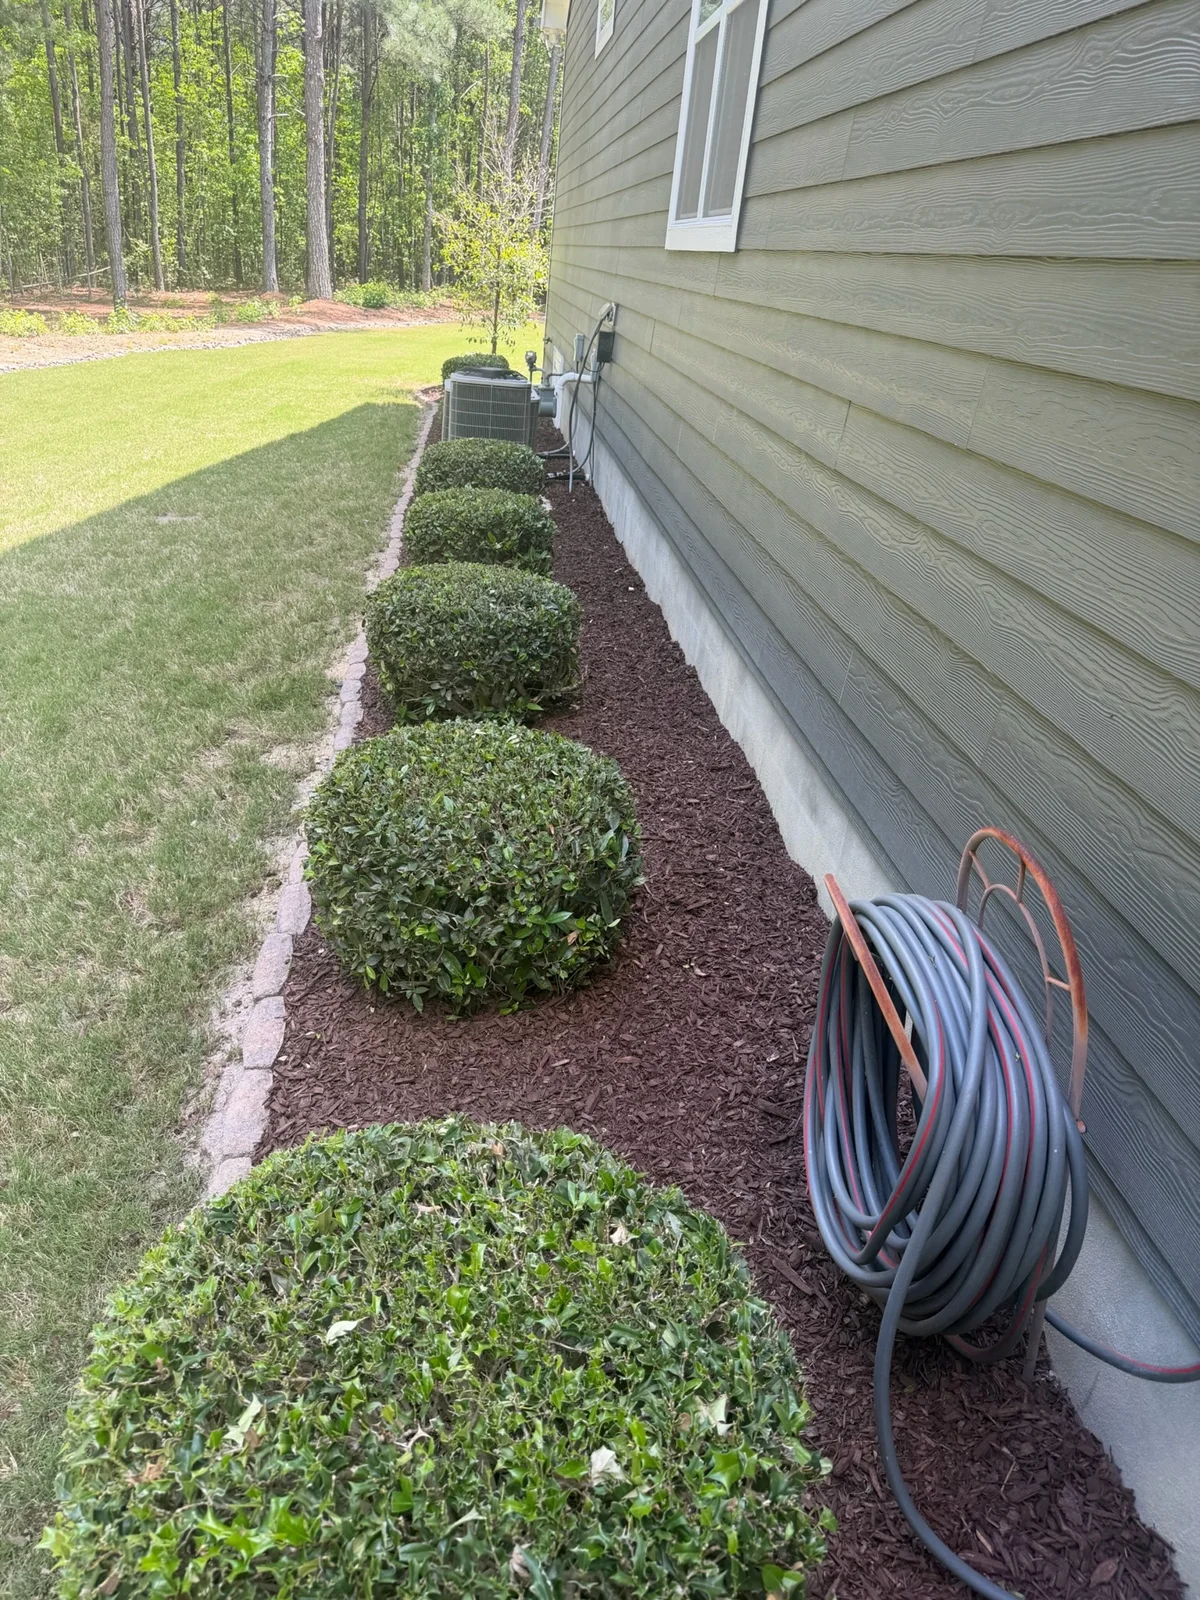
Side yard planting bed
Trimmed shrubs sit in a narrow planting bed along the side of a house.
Explore mulch, pine straw, and rock installation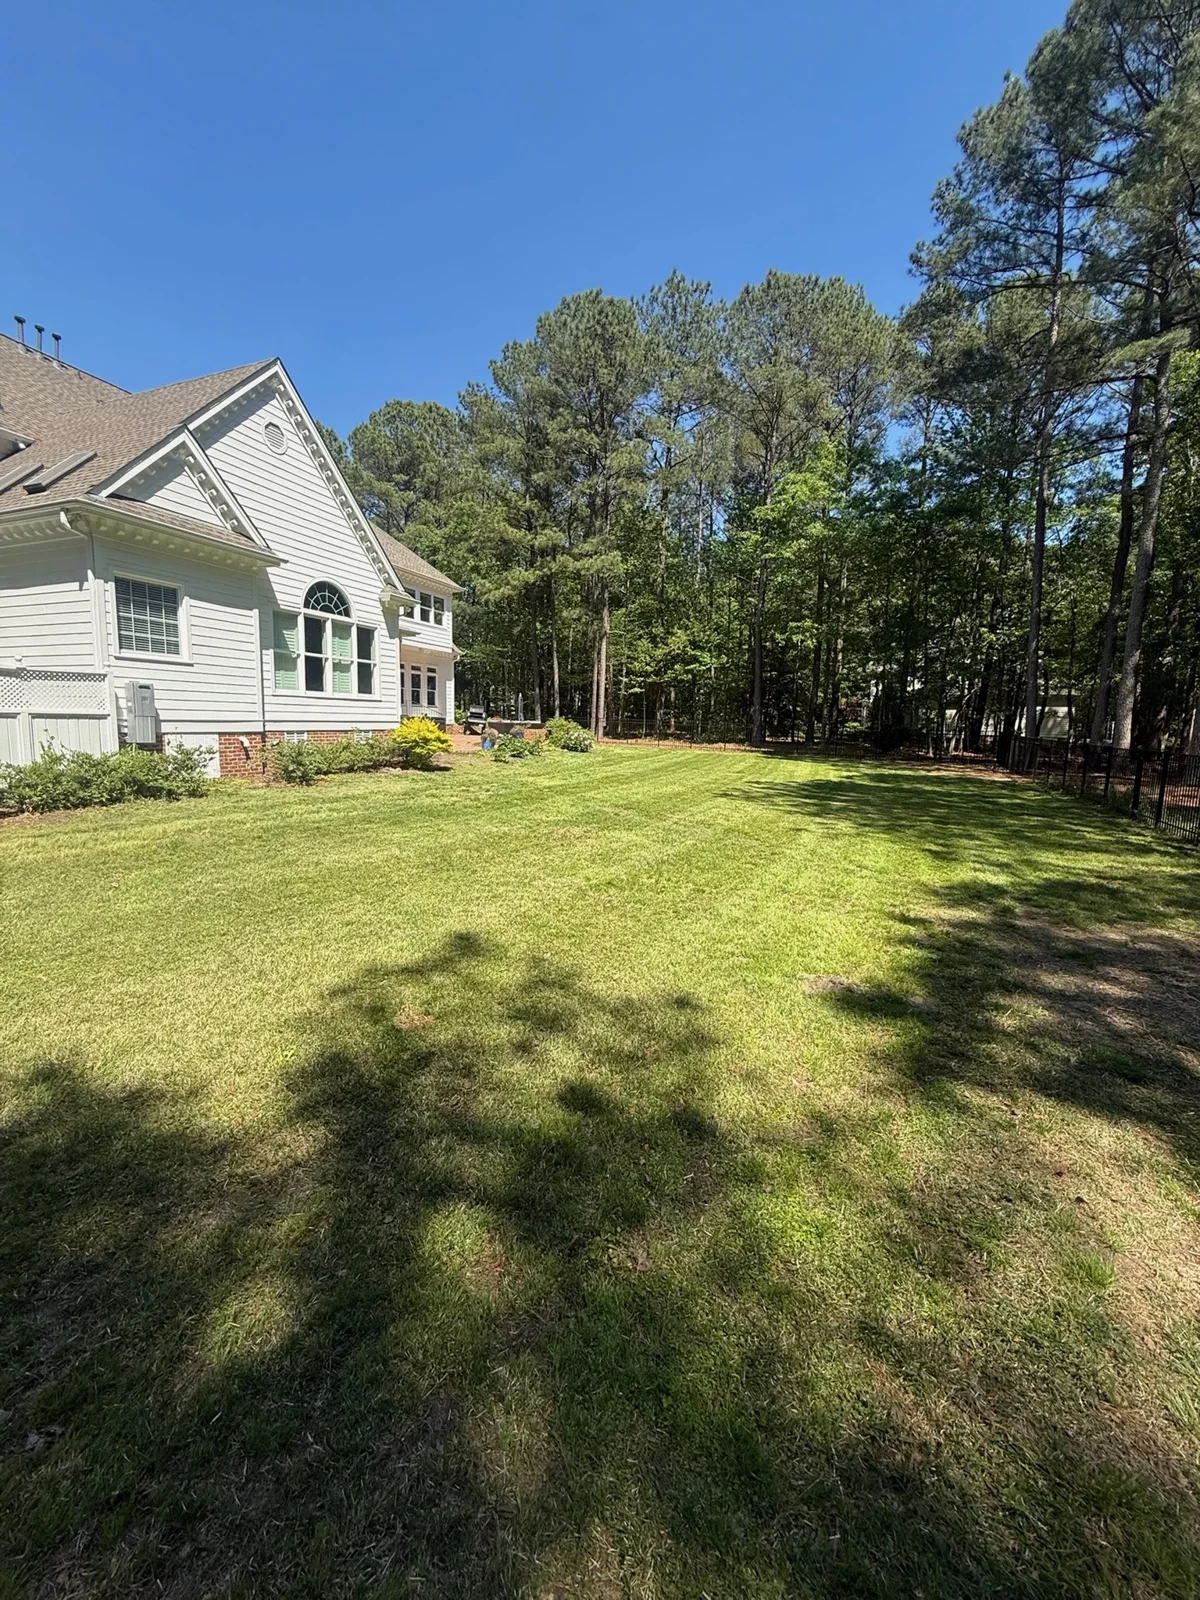
Backyard lawn
A broad backyard lawn sits beside a house and mature trees.
Explore YardU lawn careYour yard is next